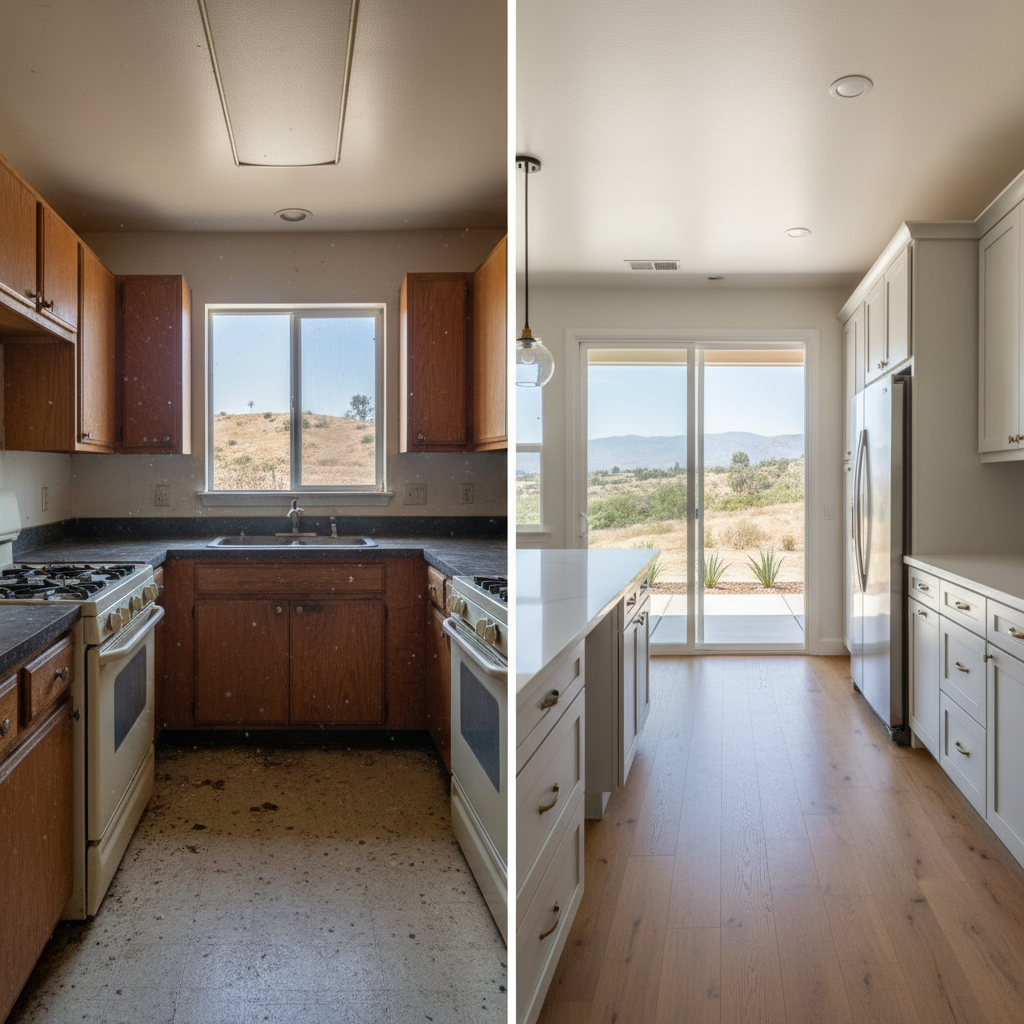
So, you're dreaming of an open kitchen, huh? It's a popular look, and for good reason – it makes a house feel bigger, brighter, and just more connected. But hold on a sec before you grab that sledgehammer. First, you've got to figure out what kind of wall you're actually dealing with. This isn't just about how much dust you'll kick up; it's about how much it'll cost, how long it'll take, and, most importantly, the structural integrity of your home.
What's the Big Deal? Load-Bearing vs. Non-Load-Bearing
Okay, so what's the difference between these two? A non-load-bearing wall is basically just a room divider. It supports only its own weight, maybe some drywall, and that's it. It's not holding up your roof or the floor above. Taking one of these out is usually pretty straightforward. You'll still have electrical wires, maybe some plumbing, and definitely drywall to deal with, but structurally? Not a huge headache.
A load-bearing wall, on the other hand, is absolutely critical. It's doing exactly what its name says: bearing a load. This could be the weight of the second floor, the attic, or even the roof itself. Remove one of these without proper support, and you've got a serious problem on your hands. We're talking sagging floors, cracked ceilings, and in the worst cases, a structural collapse. You simply cannot mess with a load-bearing wall without professional engineering and construction help. Seriously.
Cost: Where Your Money Goes
Let's talk dollars and cents, because that's usually the first thing people ask about. Removing a non-load-bearing wall is almost always going to be significantly cheaper. You're looking at costs for demolition, patching the floor and ceiling, moving electrical outlets or switches, and then finishing everything up – painting, new trim, all that jazz. For a typical Santa Clarita home, you might be looking at a few thousand dollars, depending on the wall's size and what's hidden inside it.
Removing a load-bearing wall? That's a whole different ballgame. First off, you'll need an engineer to check things out and design a new support system. This usually means putting in a new beam – sometimes a really heavy-duty glulam (that's glued laminated timber) or a steel beam – to take over the load. Then you've got the labor for temporary shoring, installing that beefy beam, patching, and finishing. The cost can easily jump into the five-figure range, often starting around $10,000 and going up from there. Especially if you need a long span or a particularly strong beam. I've even seen projects in places like Valencia where the soil conditions mean foundations need extra attention, which can sometimes impact how beams are supported, adding another layer of complexity and cost. It adds up!
Durability and Maintenance
With a non-load-bearing wall removal, durability isn't really a concern. Once it's gone and everything's patched, it's just an open space. Maintenance? Just keeping your new open area clean, like any other part of your home.
For a load-bearing wall removal, the durability really comes down to the quality of the engineering and how well that new support beam is installed. If it's done right, you won't have any durability issues. The new beam is designed to last the life of the house. Maintenance? Again, once it's in, it's just part of your home's structure. You won't be doing anything special to it.
Appearance: What You'll See
Both approaches can get you that open concept you're after, no doubt. With a non-load-bearing wall, you get a completely seamless transition. The ceiling will be continuous, and the floor will flow right through. It's the cleanest look you can get.
When you remove a load-bearing wall, you'll often end up with a visible beam or a dropped bulkhead where the new support beam is located. Sometimes we can recess the beam into the ceiling joists, but that's not always possible or cost-effective. A visible beam can actually be a cool design feature – you can wrap it in wood, paint it, or leave it exposed for an industrial vibe. But it's rarely as perfectly seamless as removing a non-load-bearing wall. It's definitely something you need to think about for your home's aesthetic.
My Recommendation for Santa Clarita Homeowners
Look, if you've got a non-load-bearing wall in the way, go for it! It's a fantastic way to open up your kitchen without breaking the bank or getting into major structural work. You'll get incredible bang for your buck.
If you've got a load-bearing wall, don't let that stop you from getting your dream kitchen, but go into it with your eyes wide open. Be ready for a bigger investment in both time and money. You absolutely need to hire a reputable contractor and an engineer who knows the local building codes inside and out. At Top Notch Kitchen Remodeler, we always start with a thorough assessment to figure out what kind of wall we're dealing with. We'll give you an honest appraisal of what's involved, so you can make an informed decision. It's a bigger project, yes, but the results – a truly open, modern living space – are often worth every penny for homeowners here in Santa Clarita.
The key is knowing what you're up against from the very start. Get professional advice, understand the implications, and then plan your open kitchen remodel accordingly. You'll be cooking and entertaining in that beautiful new space before you know it.